Wood-house
- Client:
- Private client
- Location:
- Panilleuse | France
- Project:
- Residential architecture
- Status:
- In progress
Description:
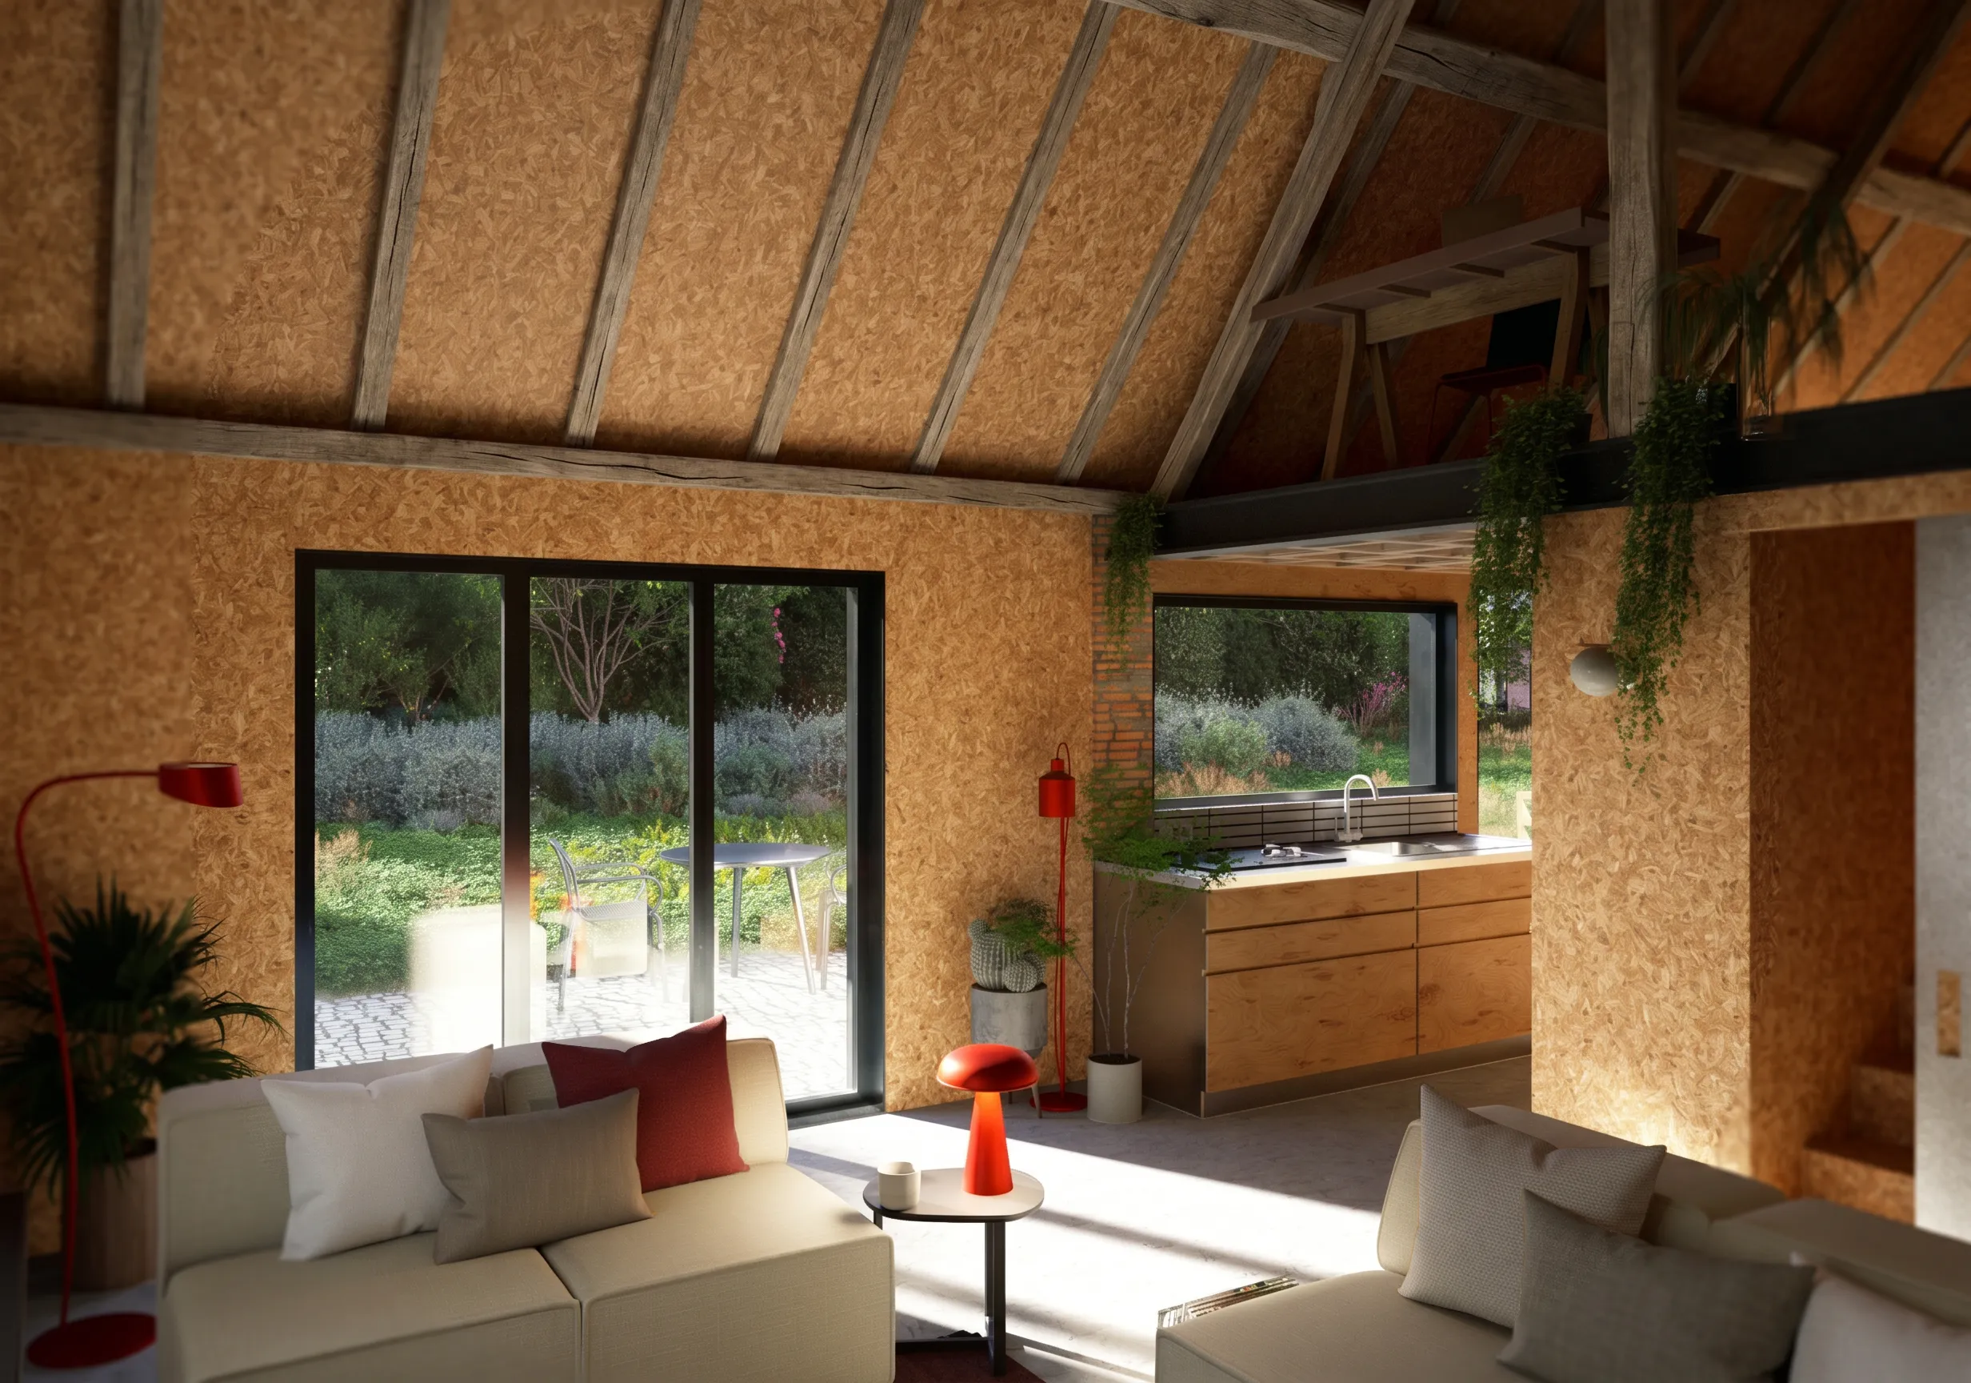
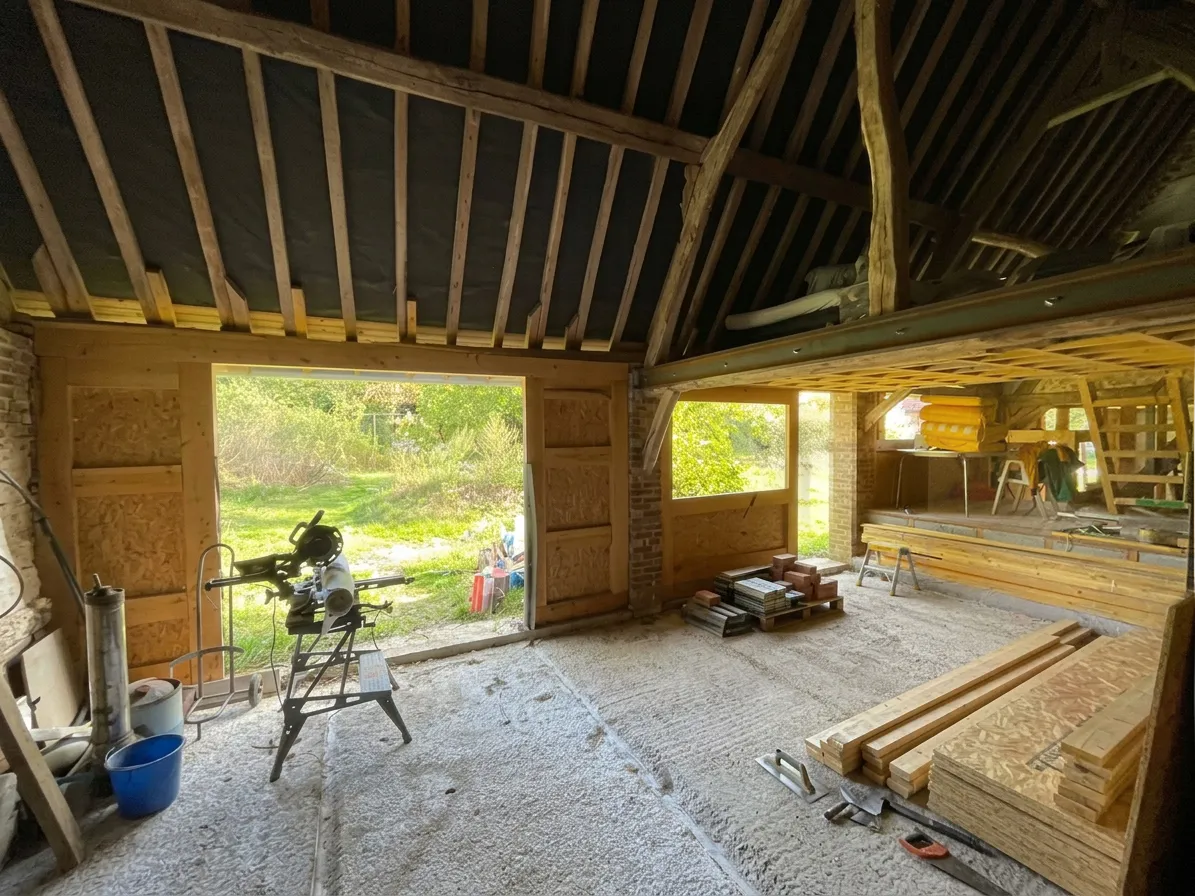
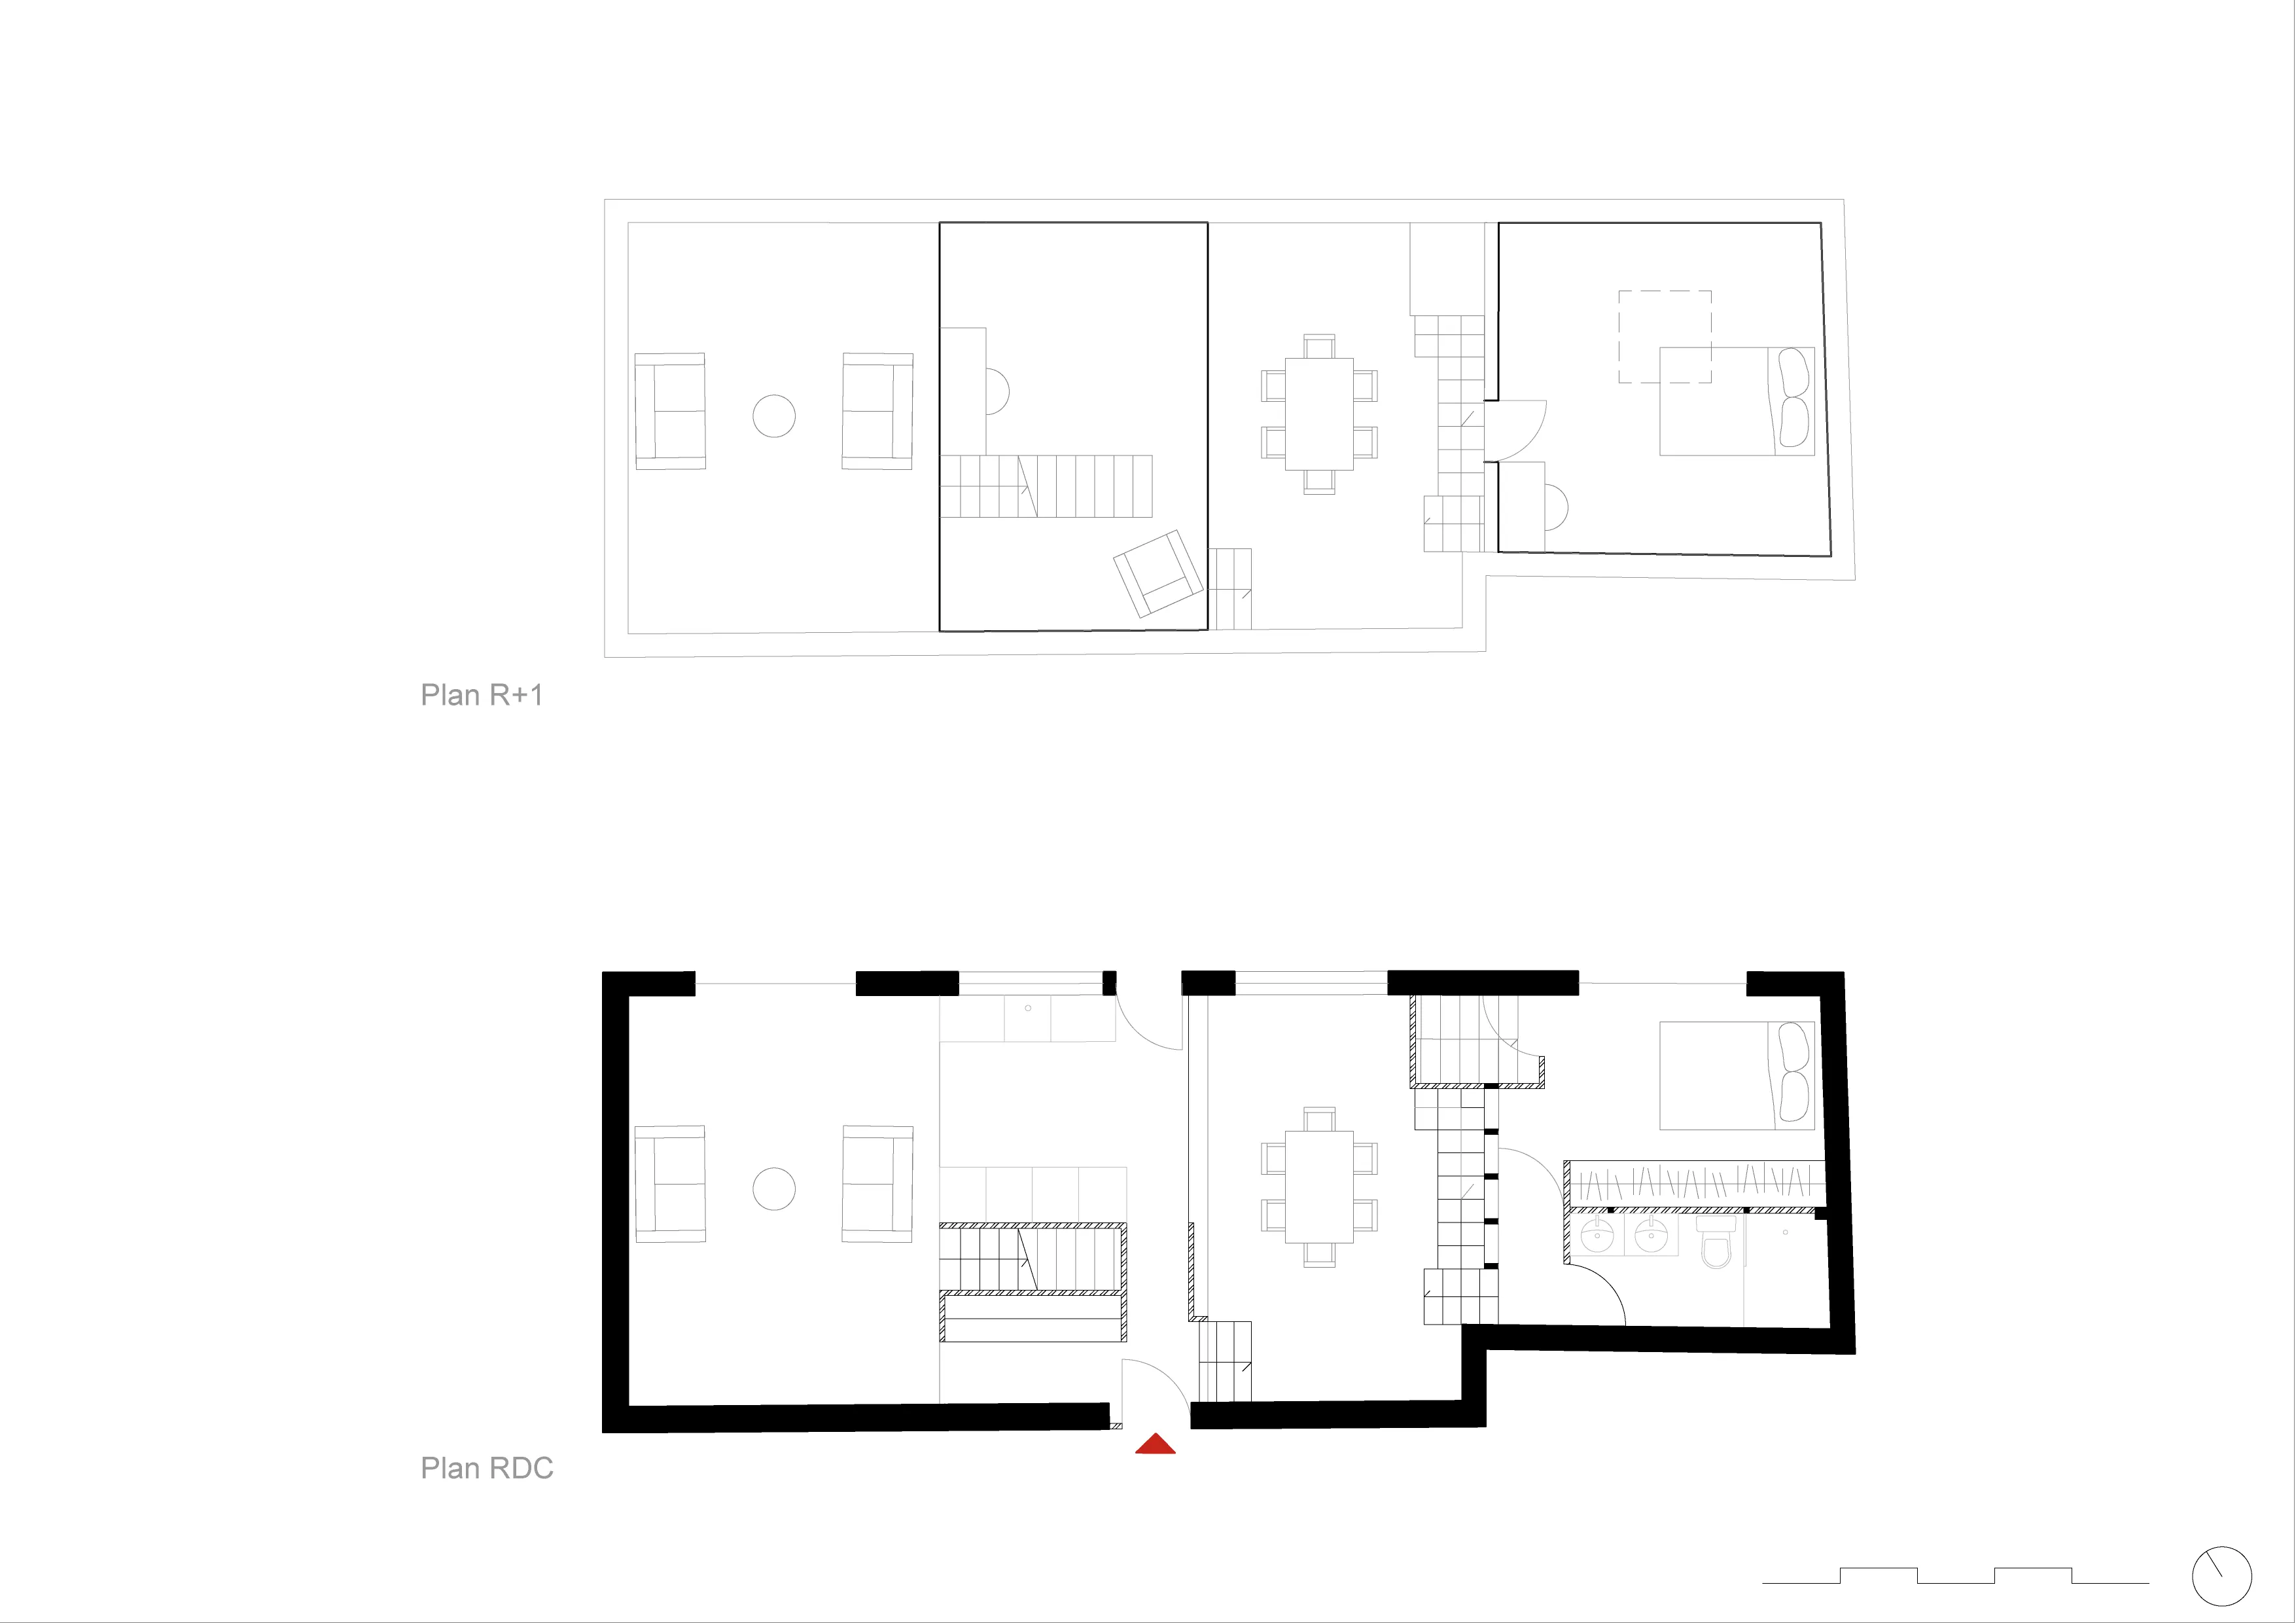
The reworking of this former Normandy farmhouse starts from what is already there and from a simple principle of construction, one the owner can carry out himself. Conceived as a family home, the interior owns its raw materials and puts handwork on show in every room.
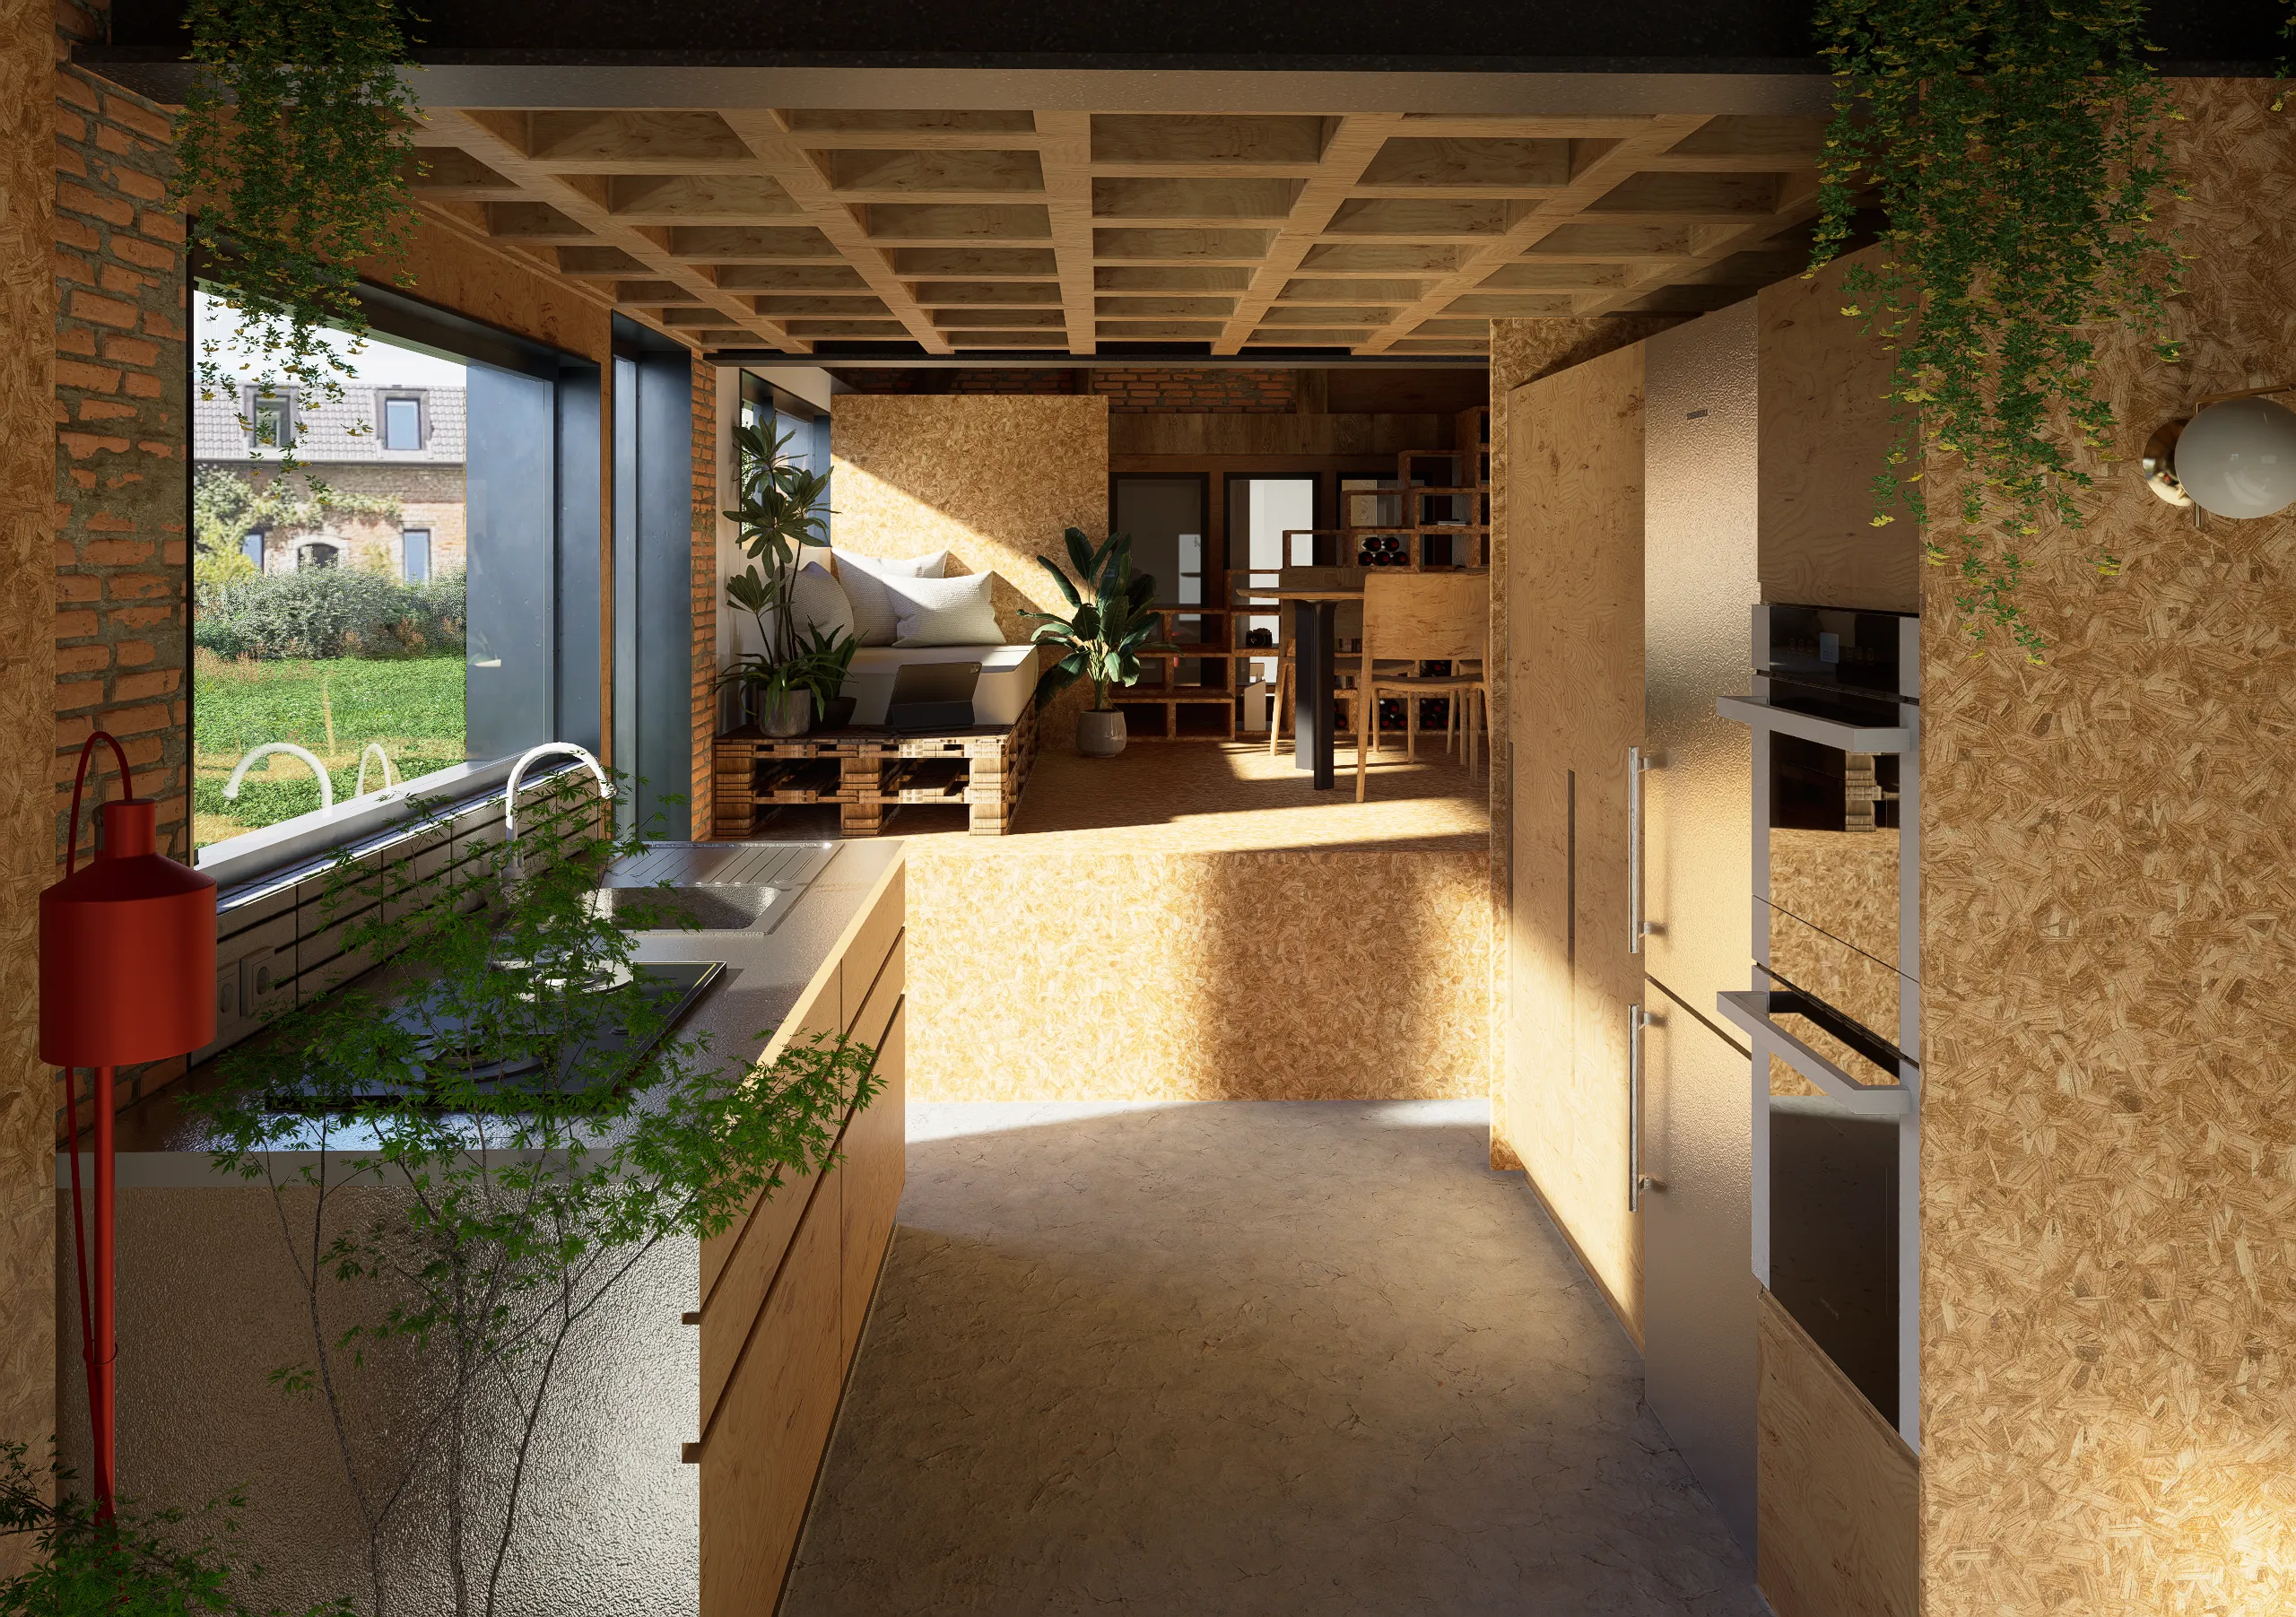
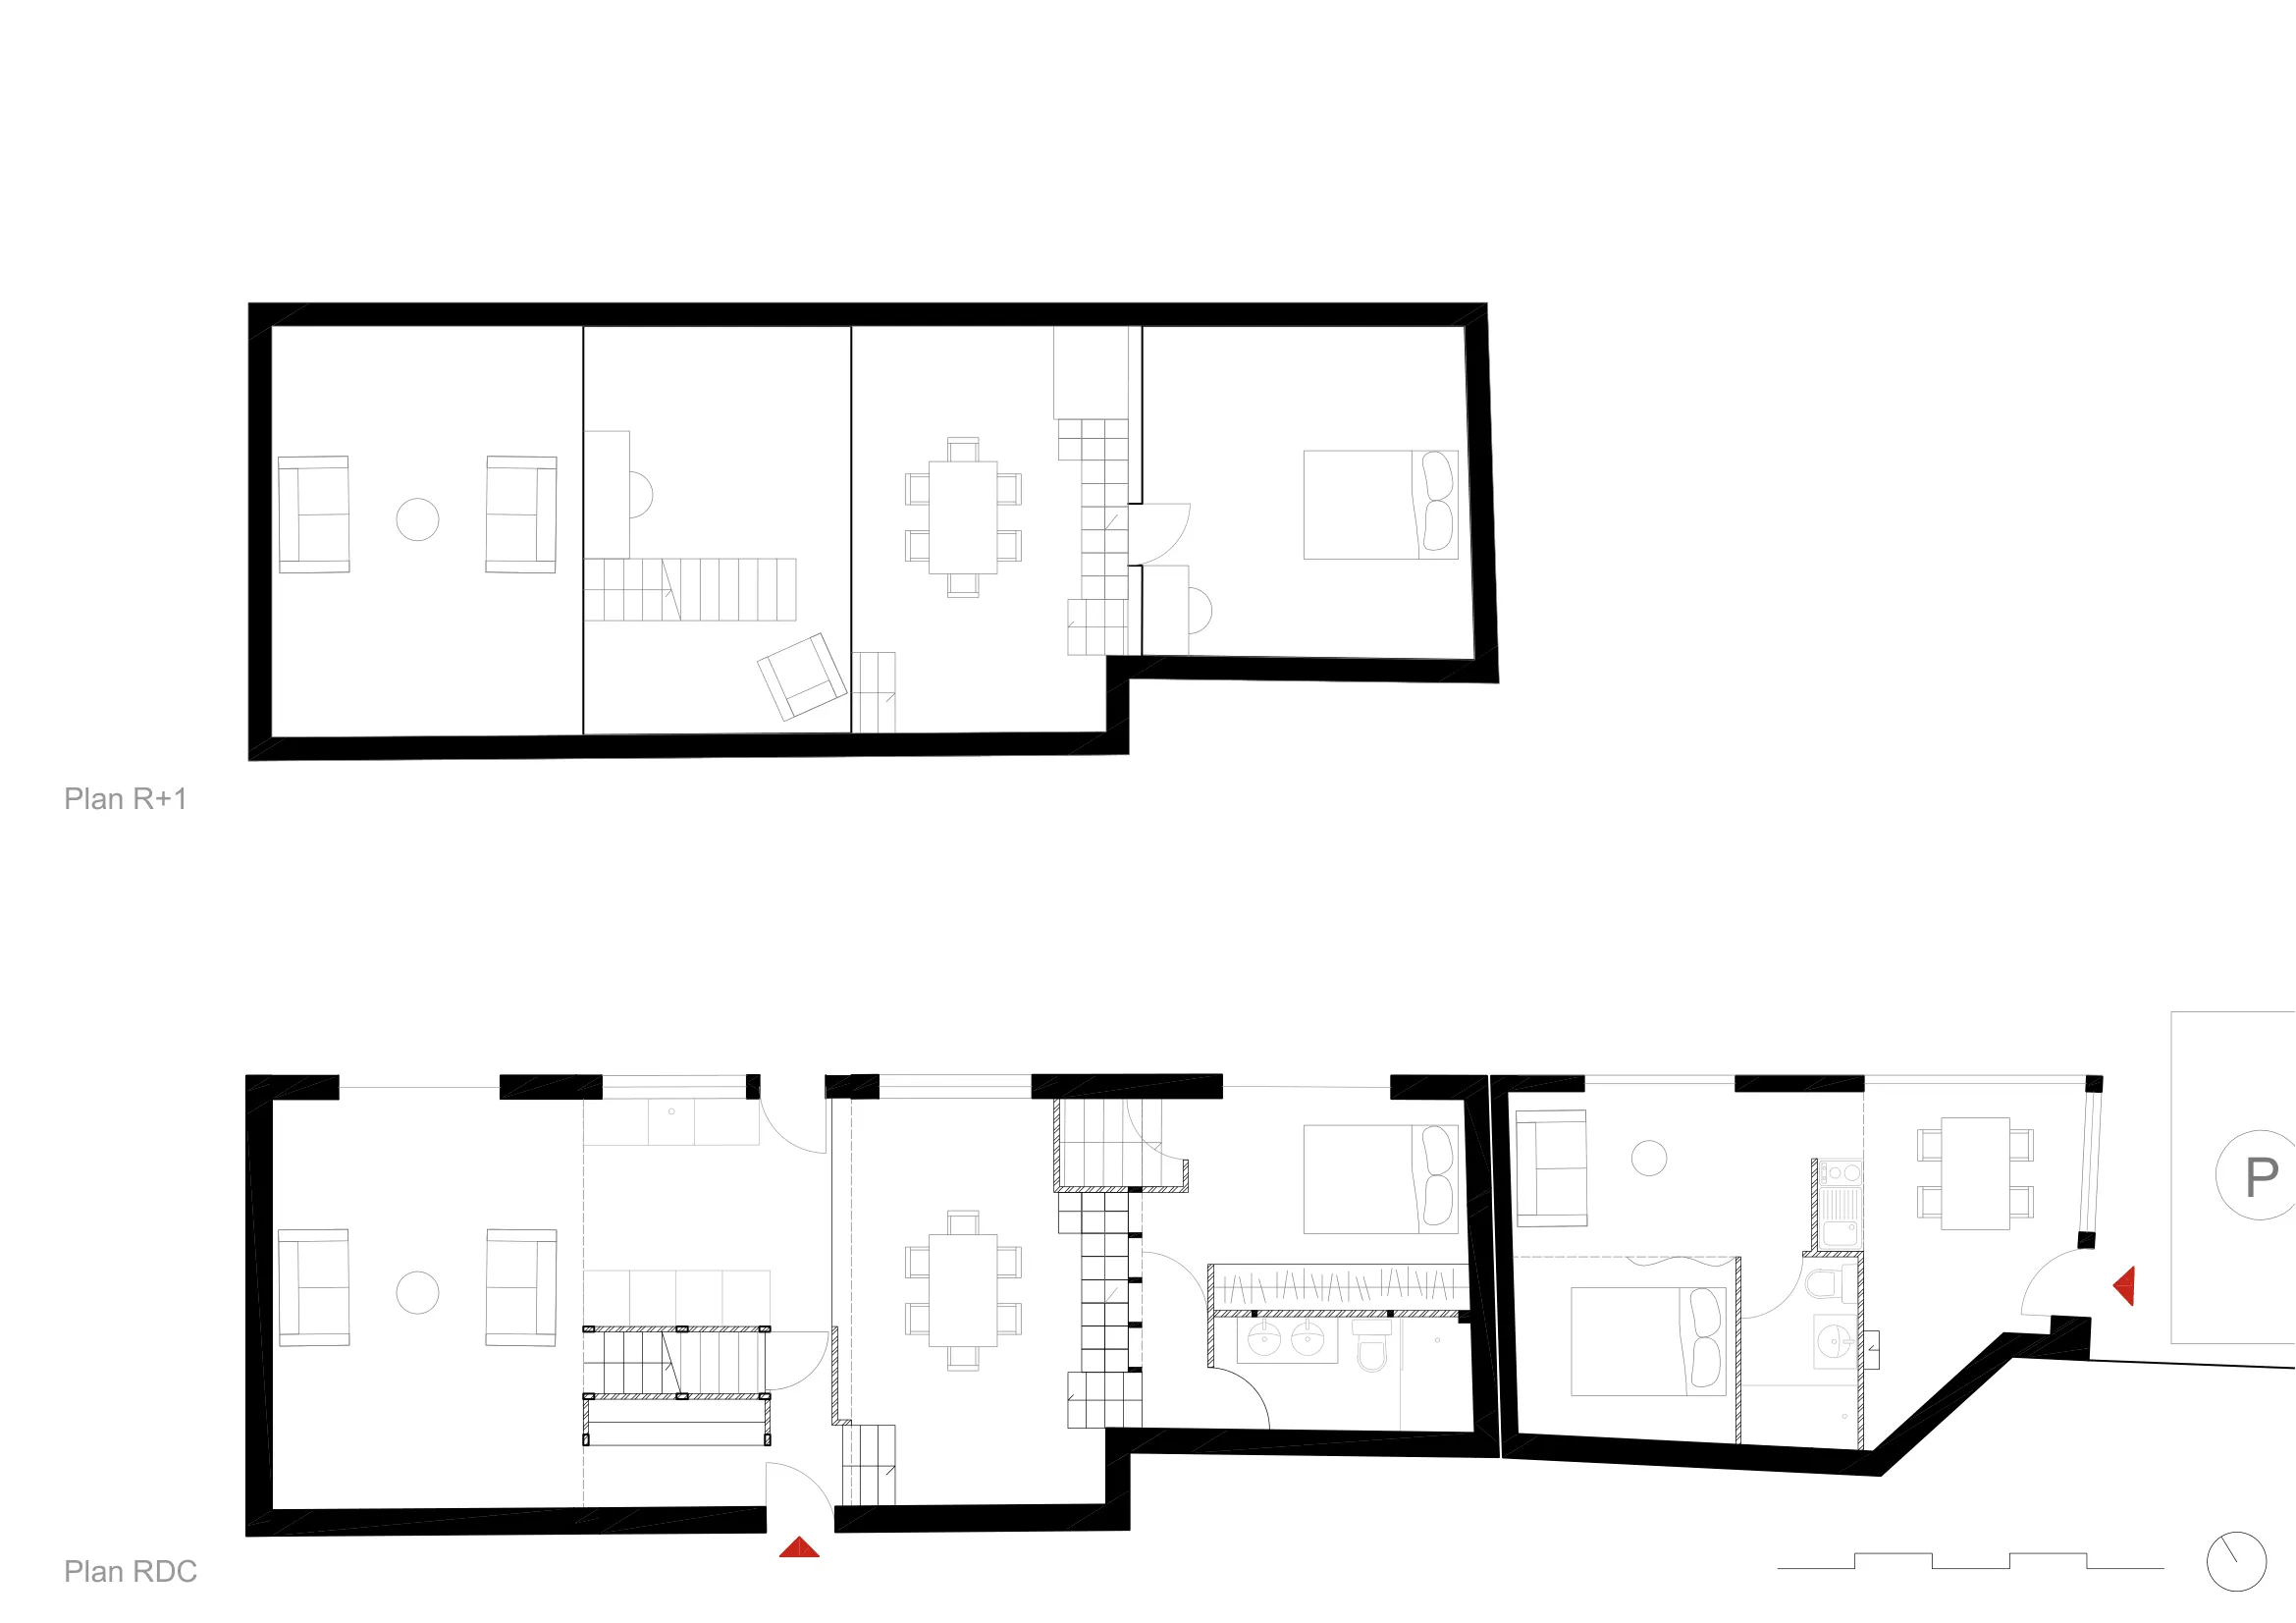
The routes through the house were redrawn to open onto the outside: greenery meets the bare OSB that lines the walls and ceilings, and wide bays flood the rooms with light. At the centre of the plan, the dining room, raised by a few steps, separates day from night and serves two bedrooms stacked one above the other.
On the street side, the entrance sits back behind a large central island that hides the stair up to the mezzanine, a study and reading corner open to the living room's double height. The beams and local stone walls stay exposed; the stainless steel kitchen contrasts with them and runs the length of the plan.
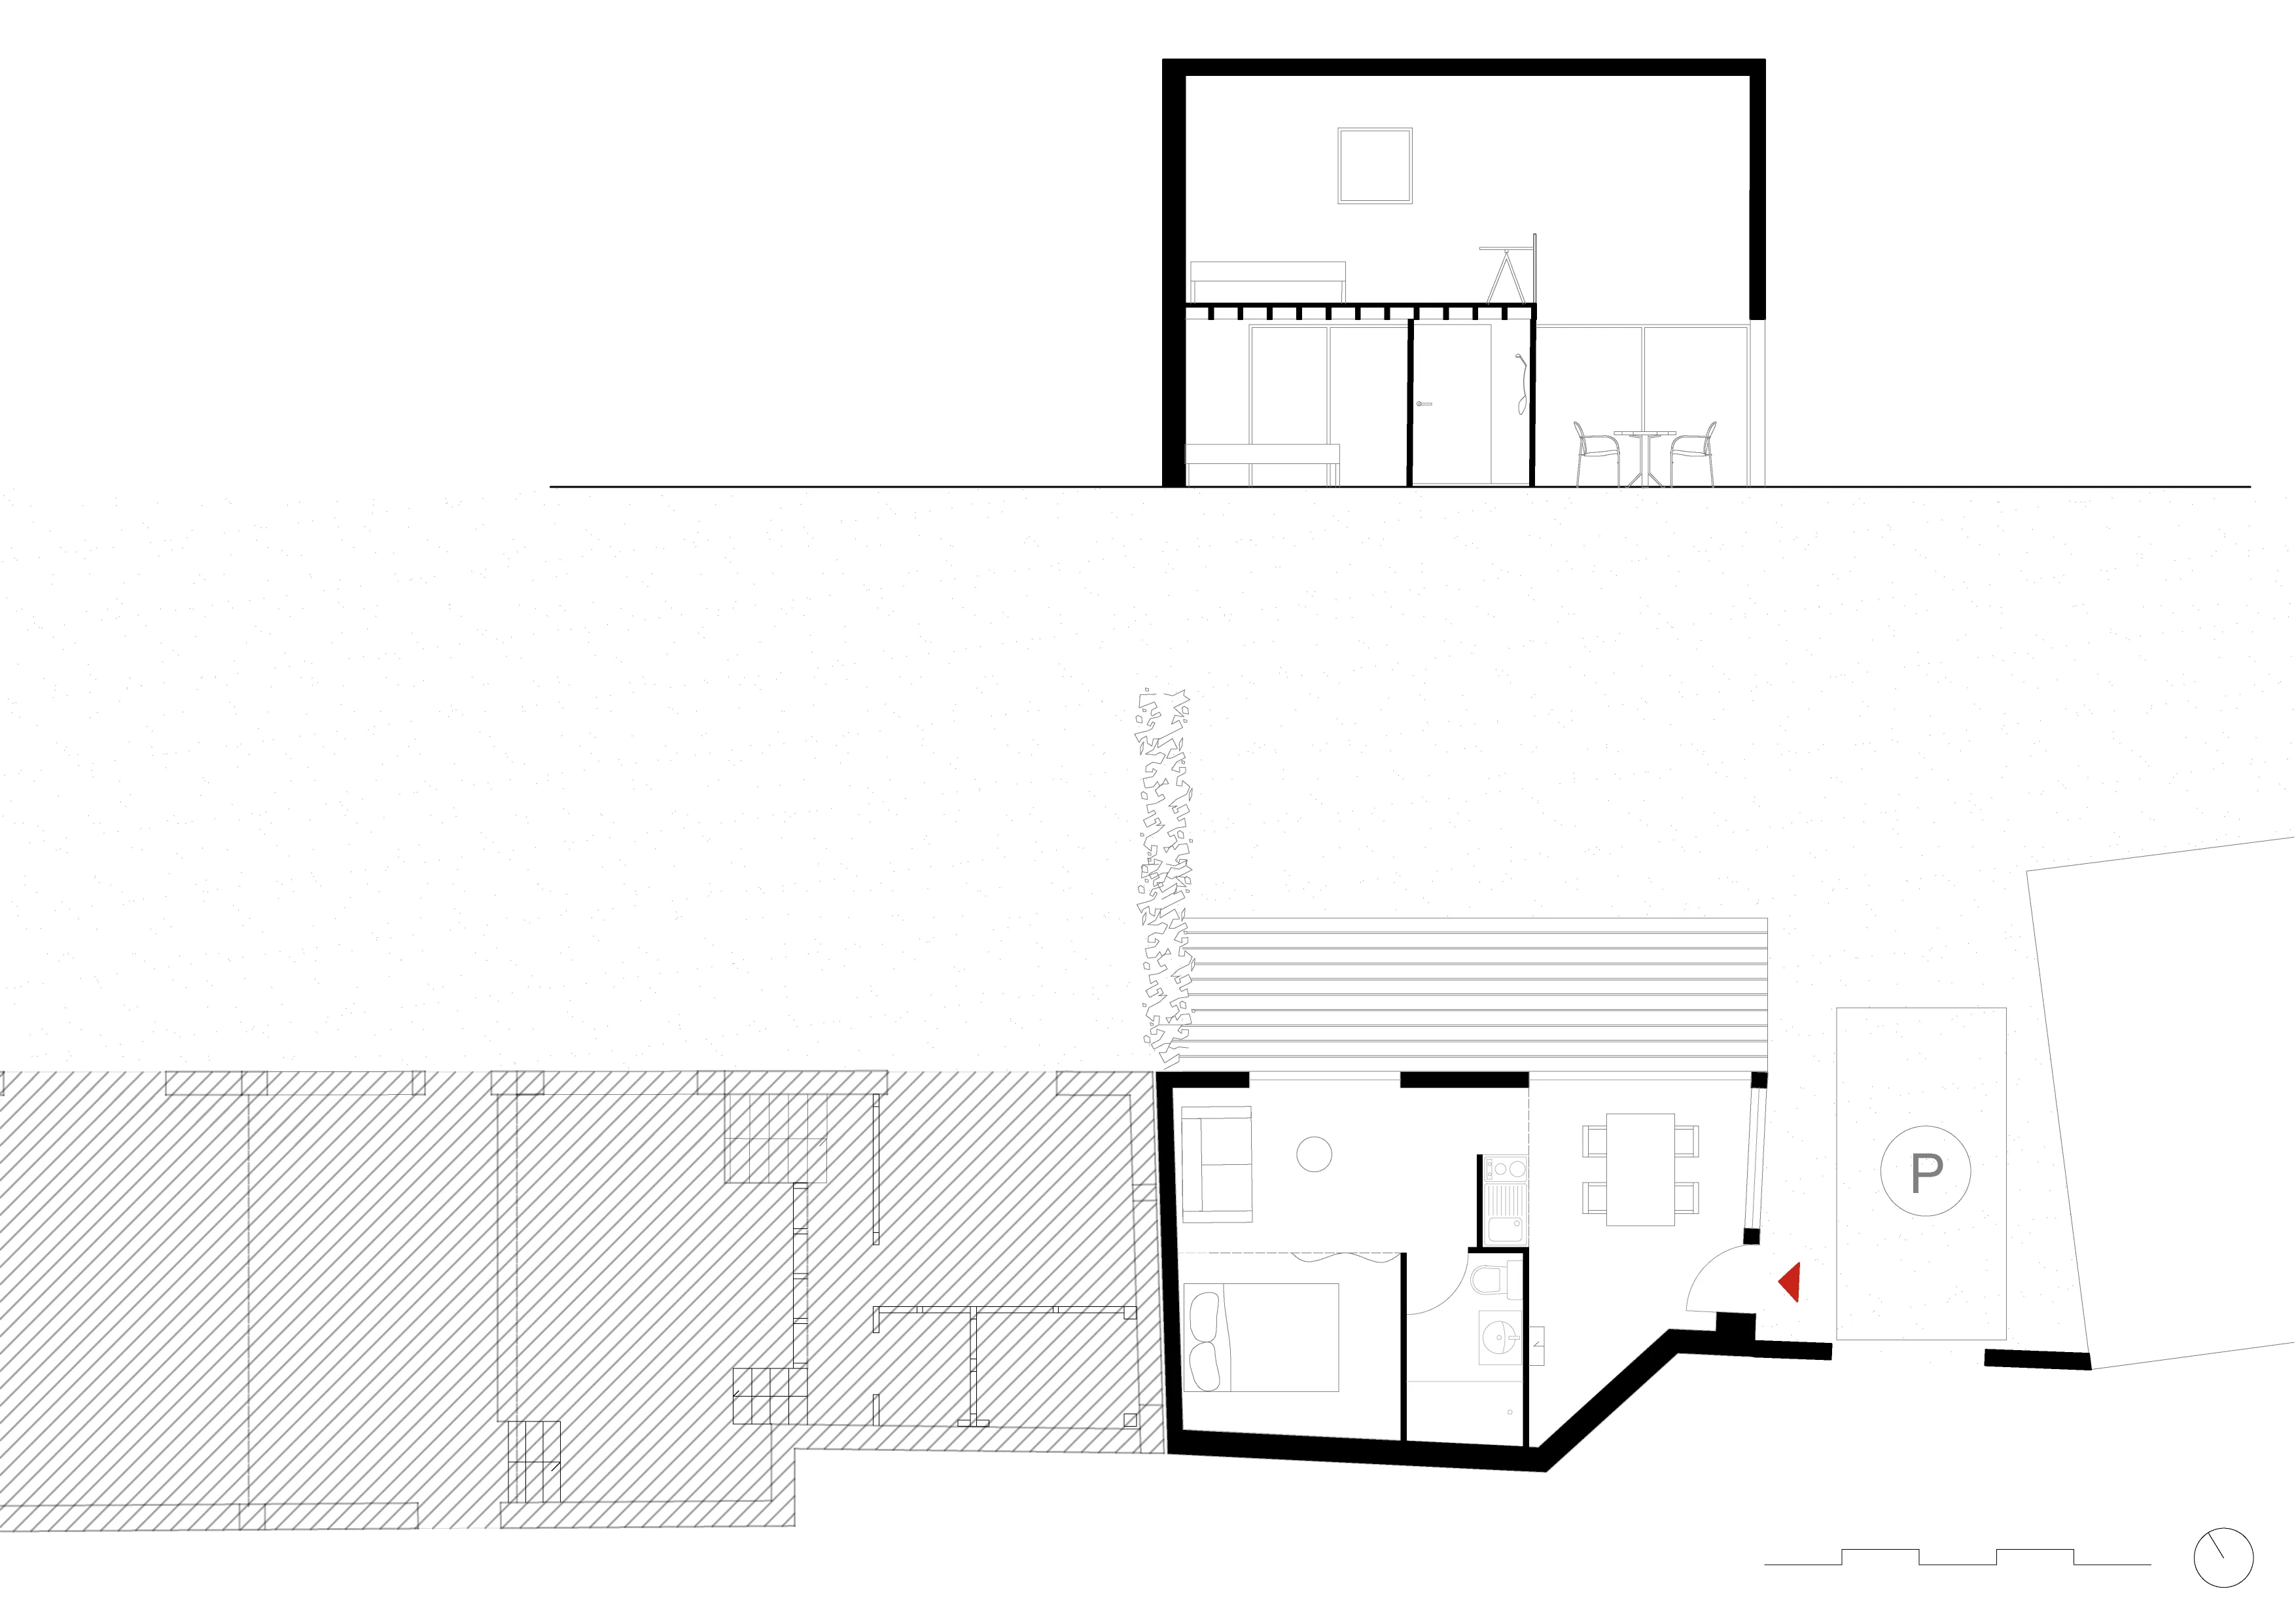
Against the main house, the former carport has been redrawn and enlarged for a short-stay rental studio. It picks up the language of the house, clear volumes and raw materials, around a central island that gathers the wet rooms and holds the living spaces apart from the entrance. On the mezzanine, a second bedroom opens onto the double height. Every zone is worked out to hold privacy and shared life together in very few square metres.